Commercial01
Two levels of street-facing space
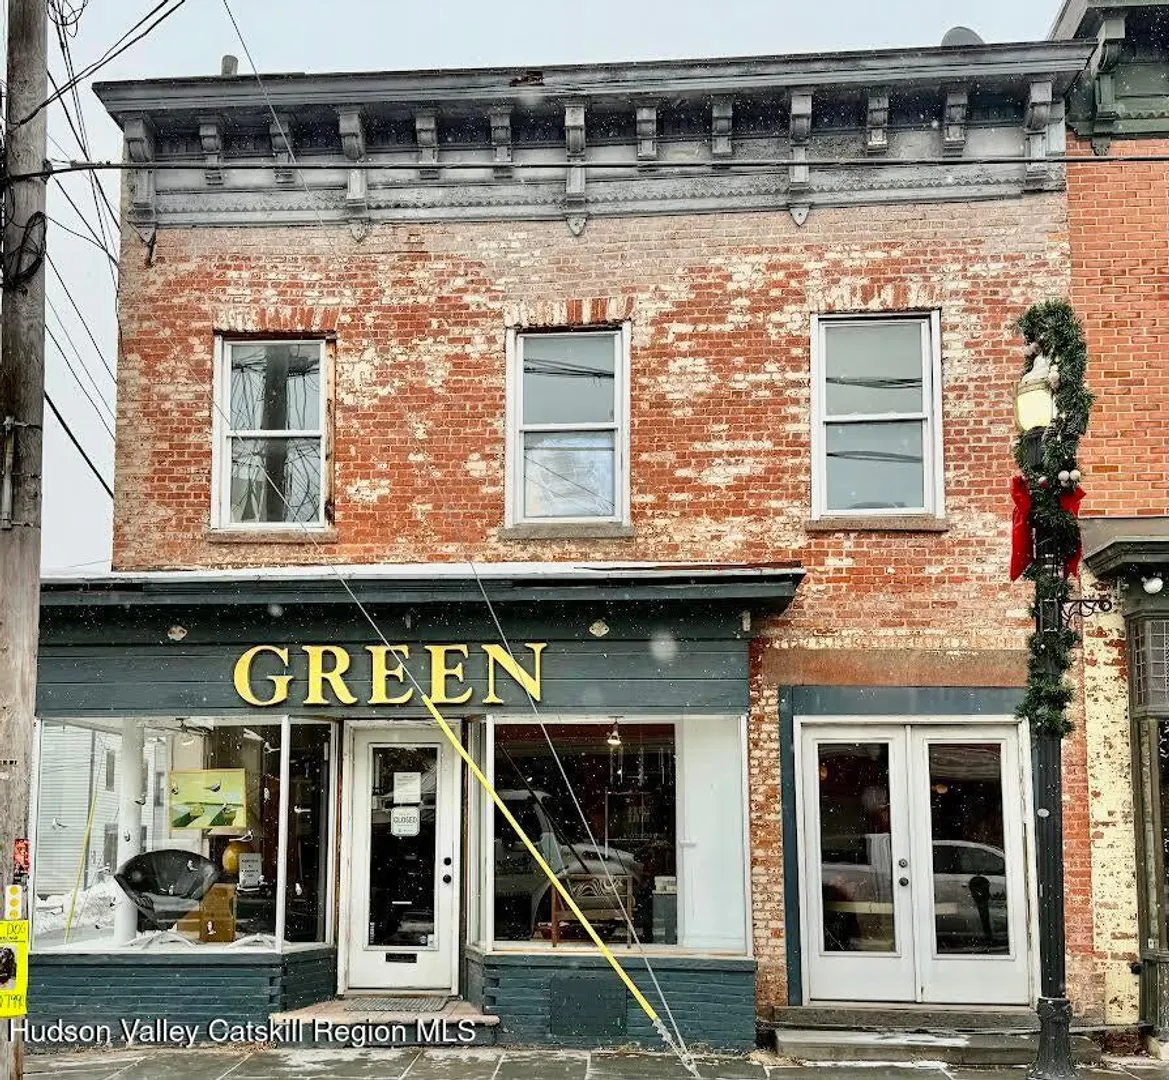
High-visibility frontage and open interiors with the character of an established design and gallery address.
See commercial interiors ↓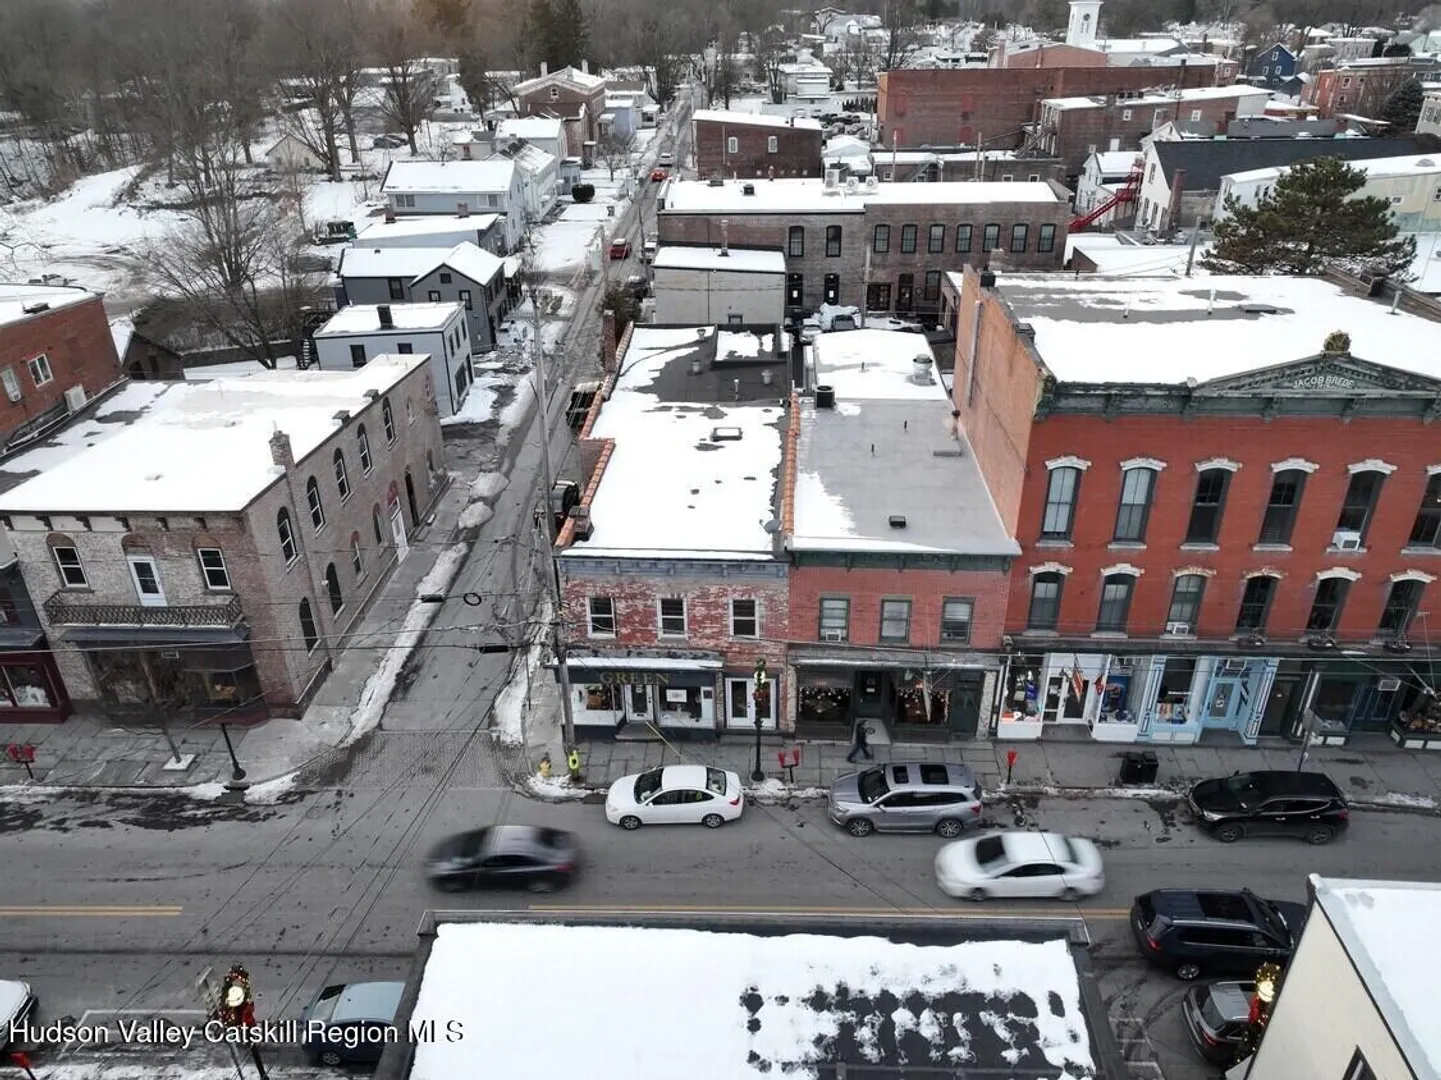
Mixed-use · Village core · Corner property
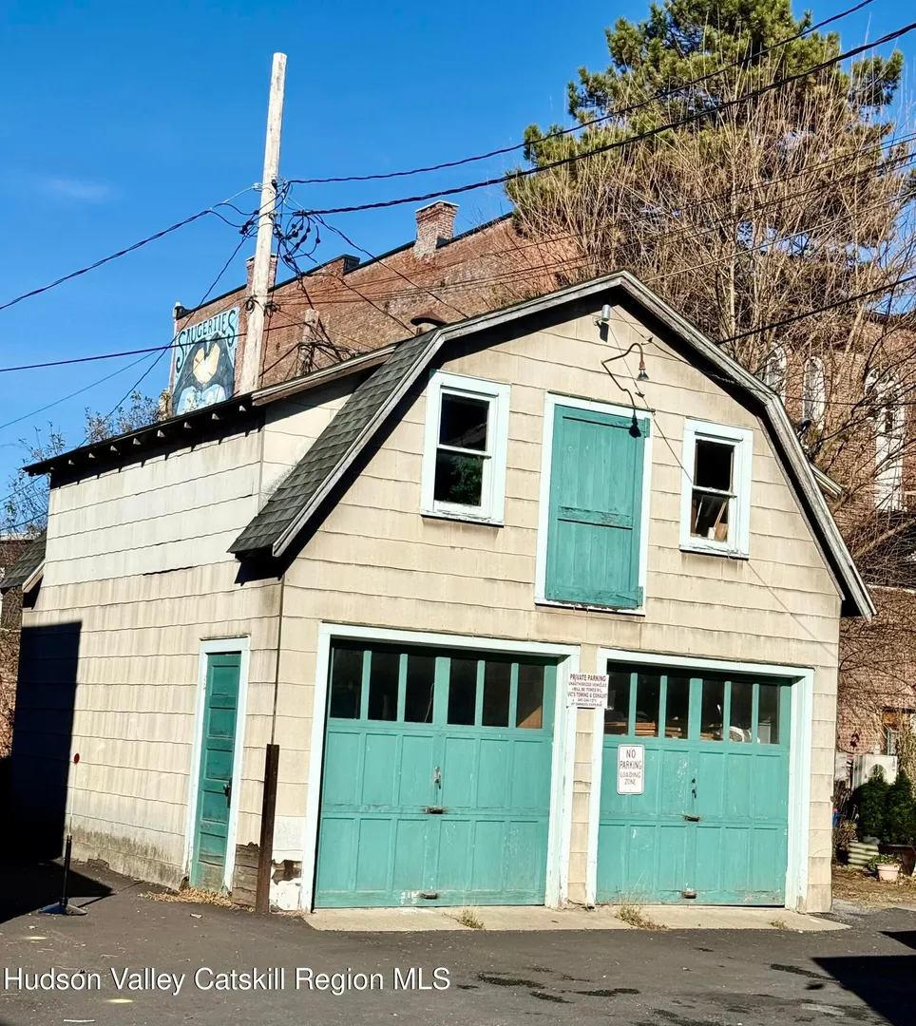
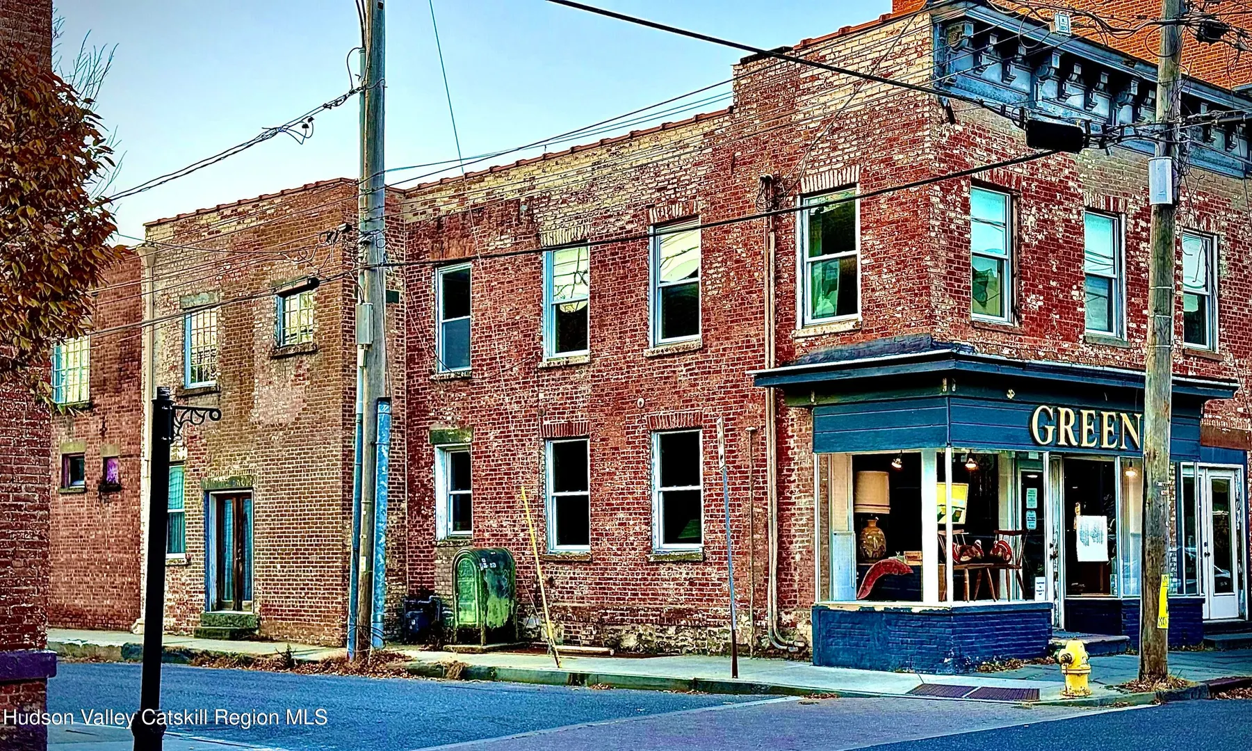
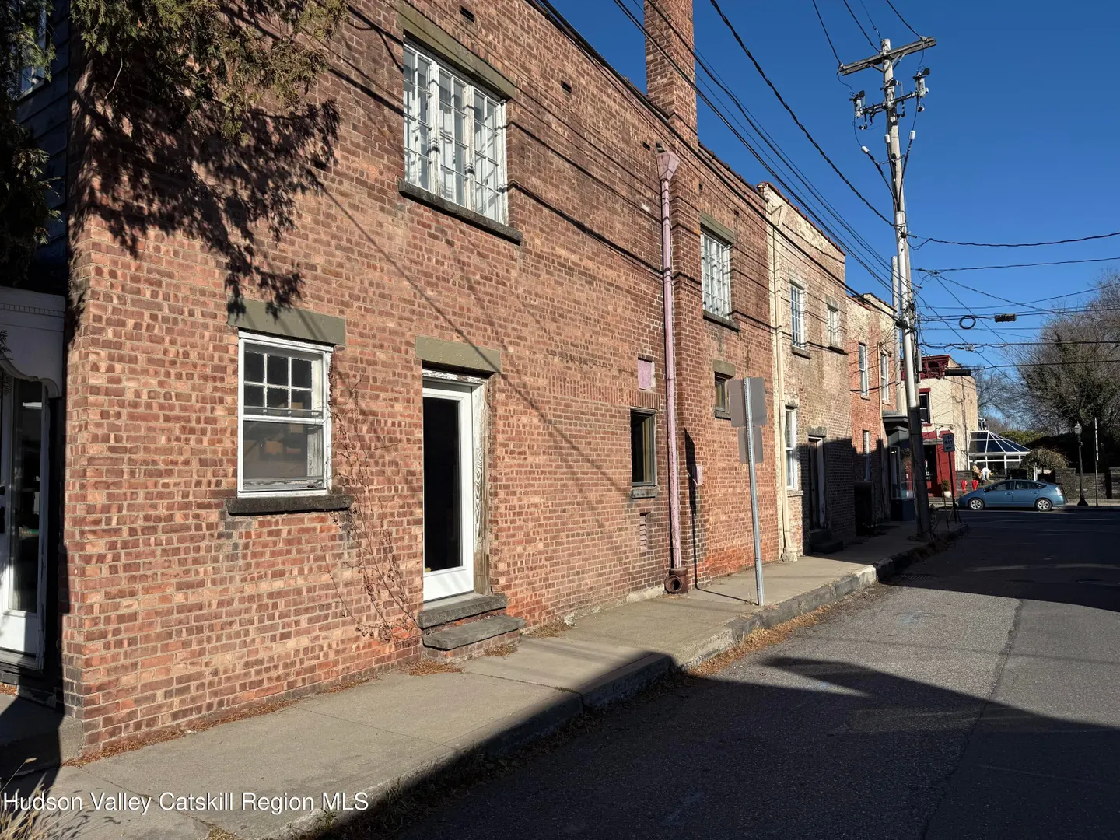
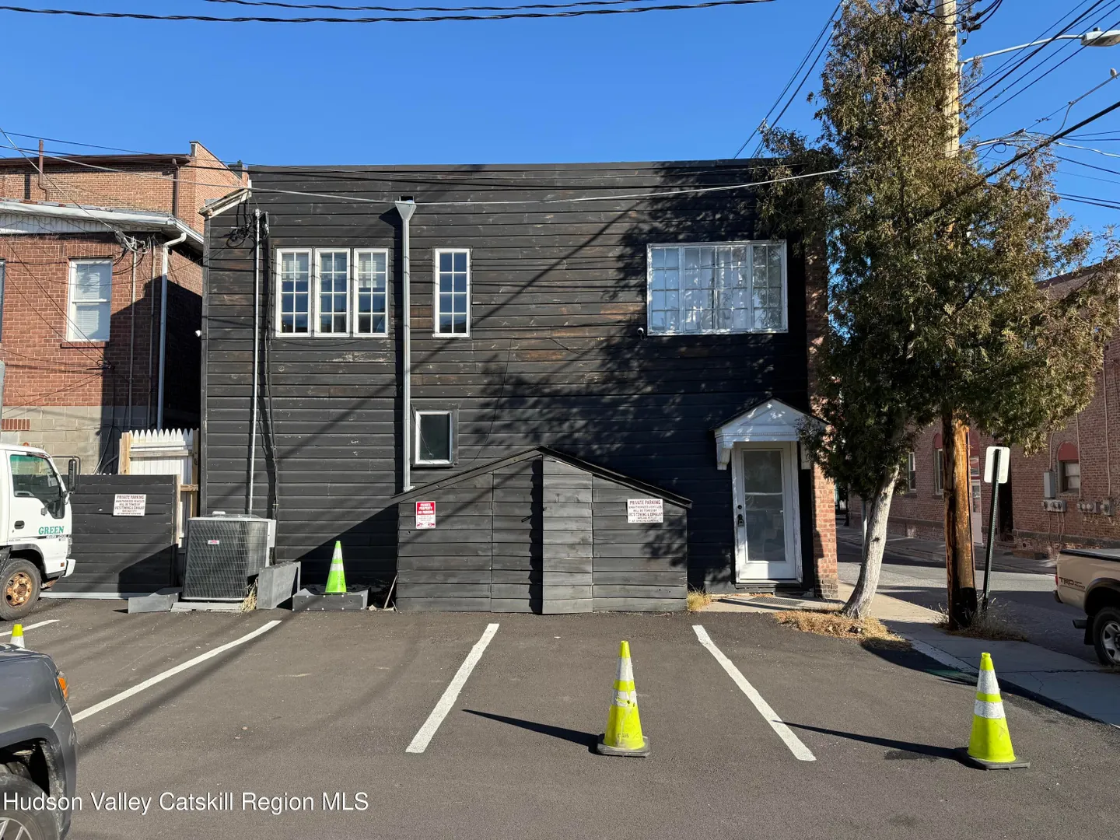
Two levels of commercial space, two one-bedroom residences, eight off-street spaces and a two-story barn—together at Partition + Jane.

Private tours and buyer materials
Alan M. KesslerLicensed Associate Real Estate Broker · Andreassen Properties LLCA recognizable address in the village center
92 Partition Street brings four valuable ingredients together: visible commercial frontage, residential income potential, dedicated off-street parking, and an additional two-story structure.
The reported 4,827-square-foot historic brick building anchors the corner of Partition and Jane Streets. Its commercial area extends across two levels, with broad, bright interiors suited to retail, gallery, showroom, studio or other approved uses.
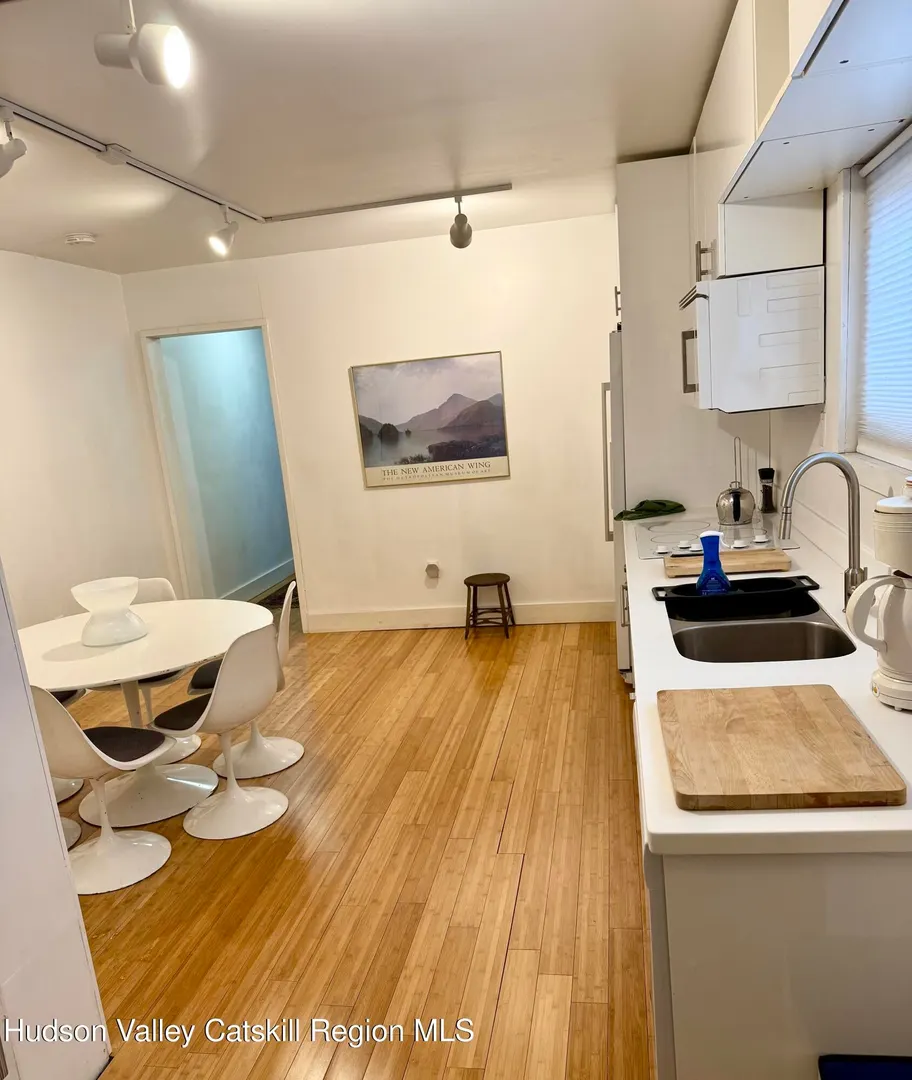
Two one-bedroom apartments sit behind the commercial component. Prior property marketing reports a short-term-rental history; buyers should request operating records and independently verify past compliance and future eligibility.
High-visibility frontage and open interiors with the character of an established design and gallery address.
See commercial interiors ↓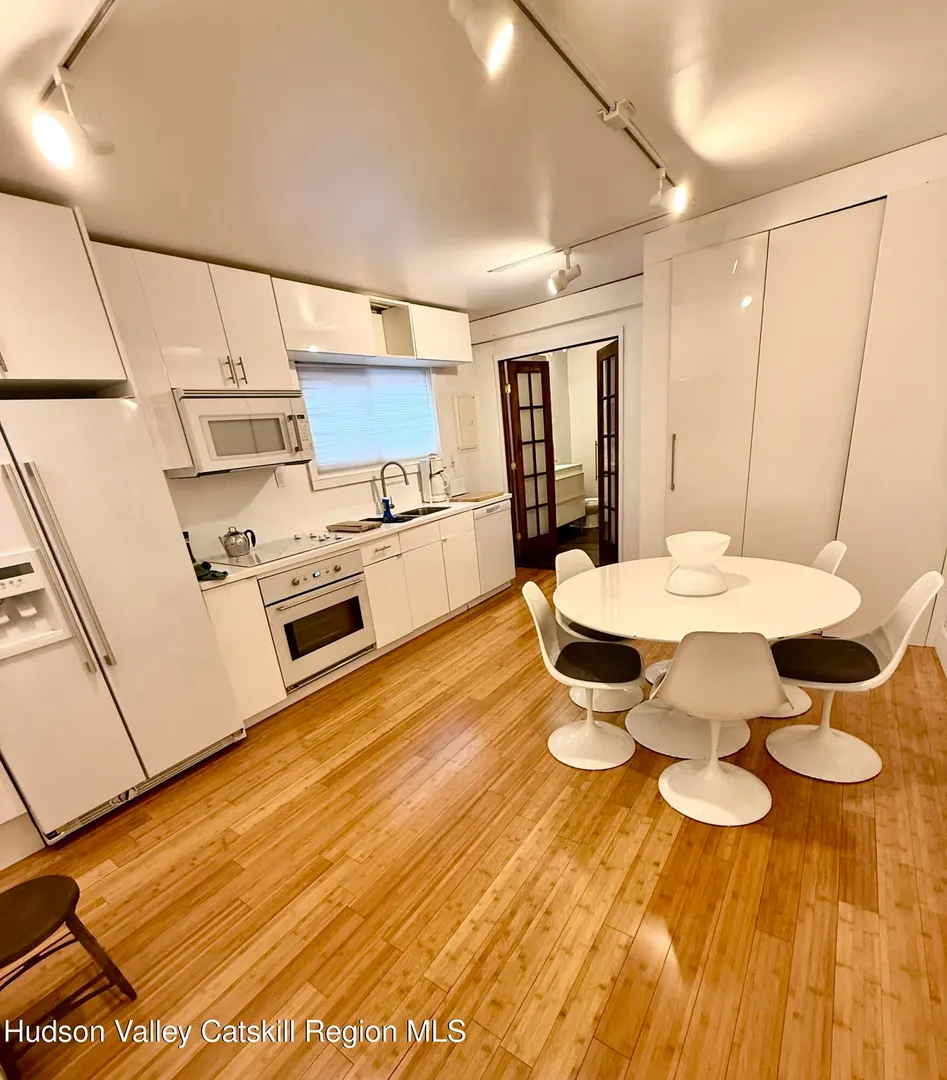
8
A material operating advantage in a walkable village setting.
Four ways to read the opportunity
These buyer profiles illustrate the property's flexibility; actual use, occupancy and economics depend on leases, available records and municipal approvals.
Owner-user
Place a retail, gallery, design, office or service concept in the commercial portion while preserving residential revenue potential behind it.
Confirm occupancy, lease terms and permitted use.Income investor
Evaluate the commercial space, two one-bedroom residences, parking and barn as a diversified mixed-use asset rather than a single-use storefront.
Request the rent roll, leases, STR history and expenses.Creative live-work
The open interiors, village visibility and residential component create a compelling canvas for a design-led owner with a public-facing business.
Any reconfiguration is subject to municipal approvals.Hospitality concept
Prior property marketing reports a short-term-rental history for the two apartments, offering a starting point for a lodging-oriented strategy.
Verify bookings, licenses, rules, and future eligibility.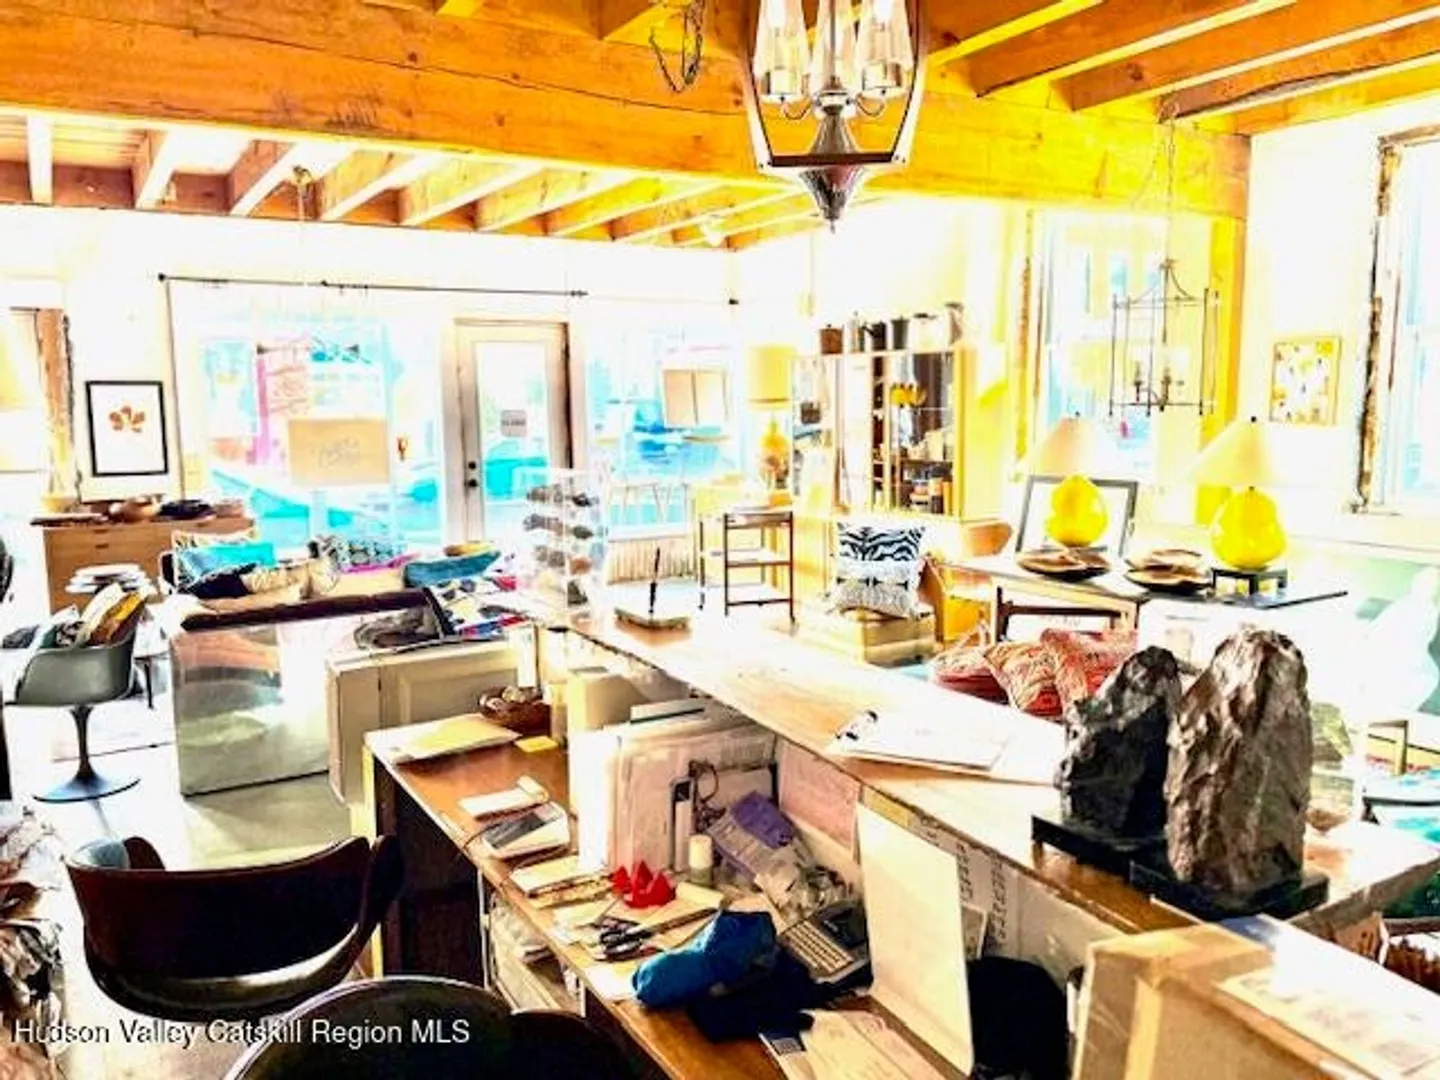
An address with creative history
Village business directories associate 92 Partition Street with Green / Figureworks Gallery and MOD Catskills. In 2018, Architectural Digest included MOD Catskills in a Hudson–Saugerties antiques and design itinerary—a useful signal of the address's destination-retail heritage.
Historical editorial and directory references do not establish current tenancy or future permitted use.Explore the property
Twenty-five property photographs plus eight historical exact-address residential views reveal the property from street presence to income potential.
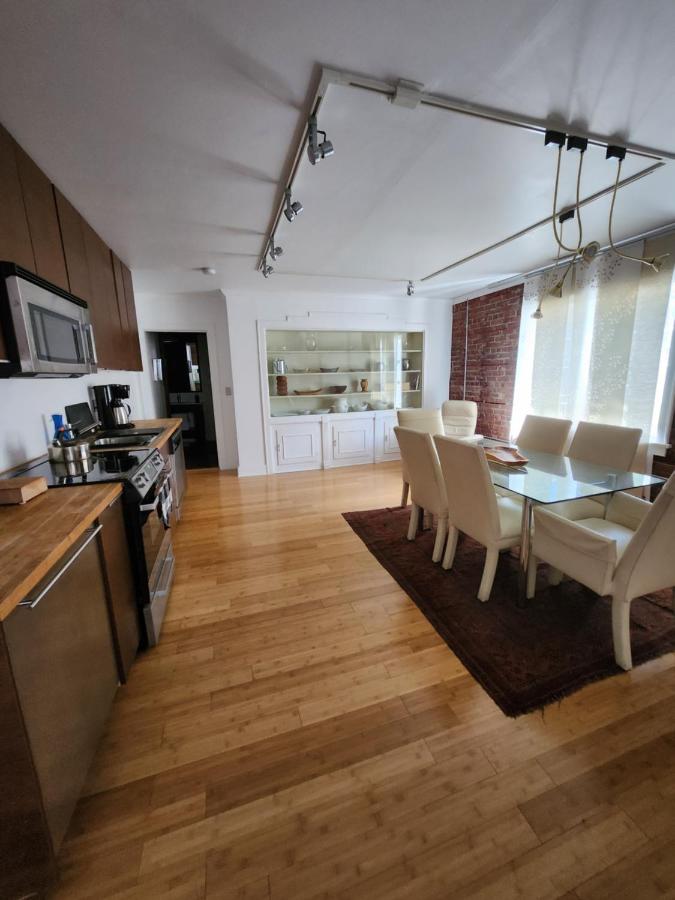
Inside the commercial space
Two levels · open layouts · display-ready character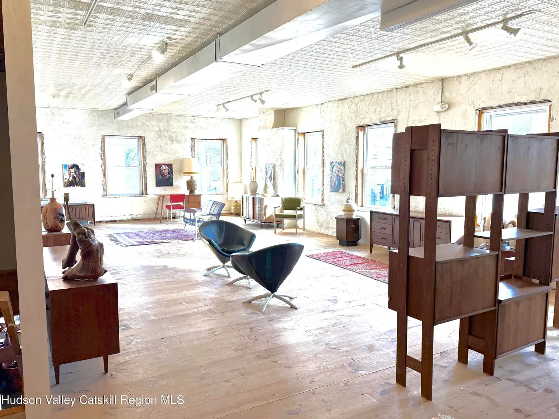
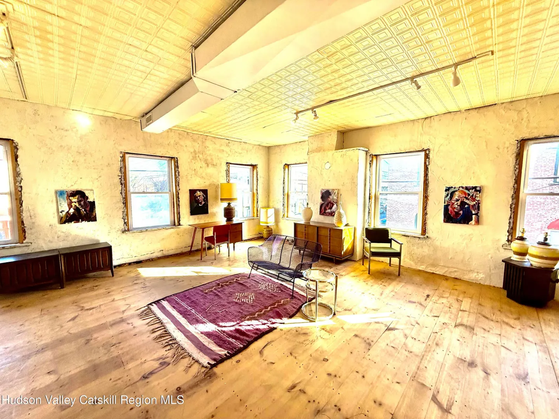
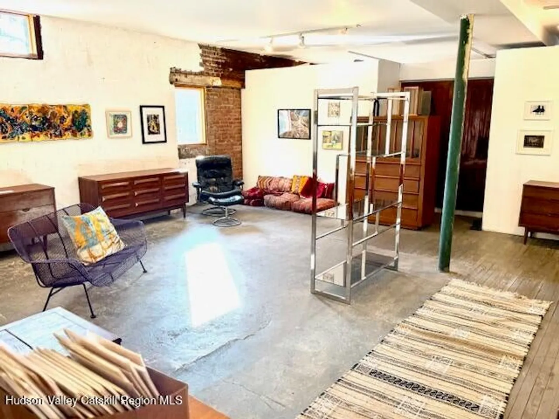
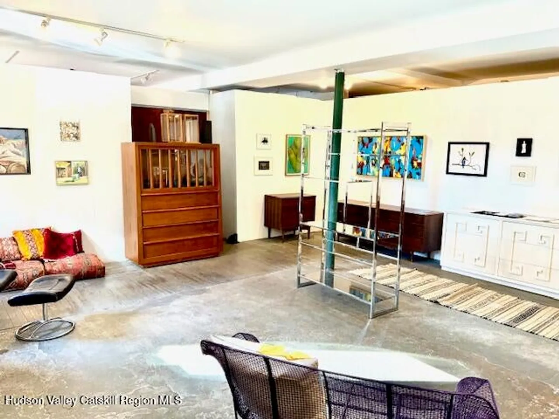
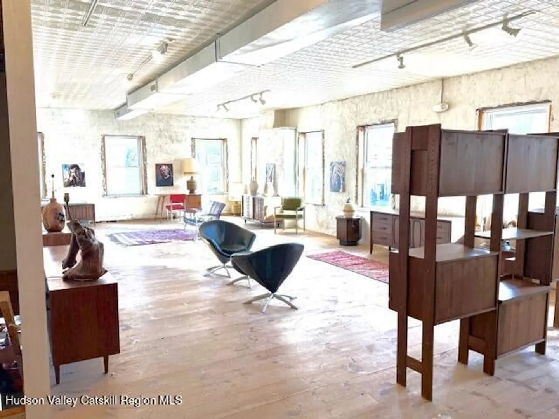
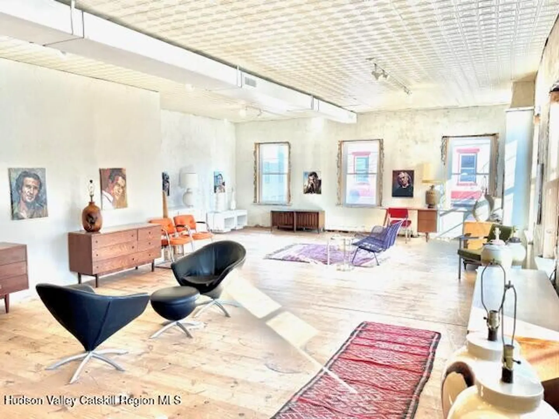
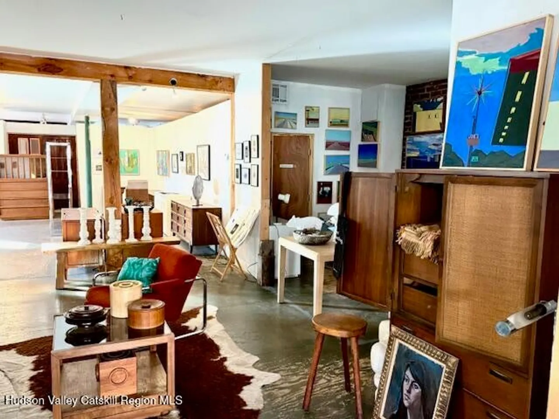
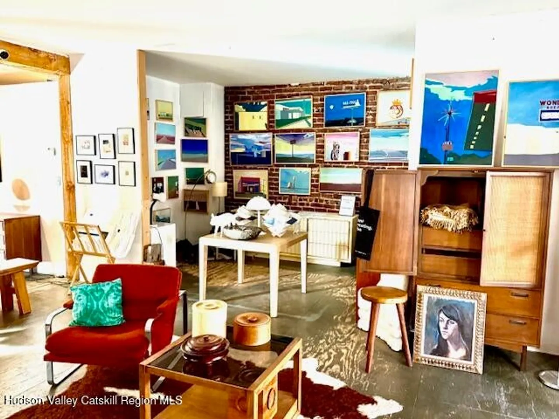
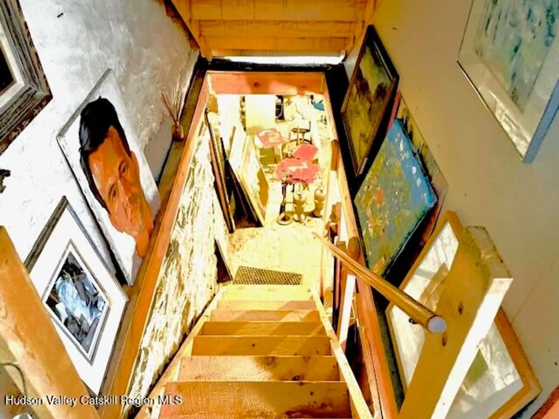
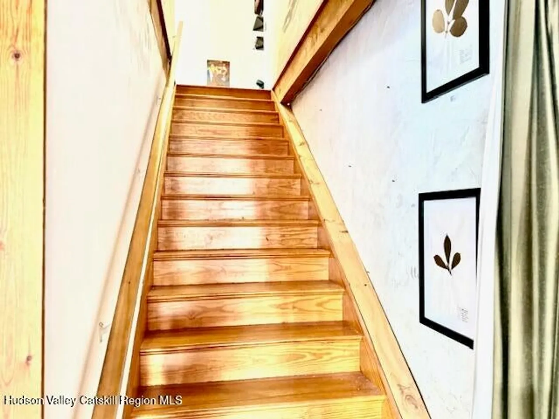
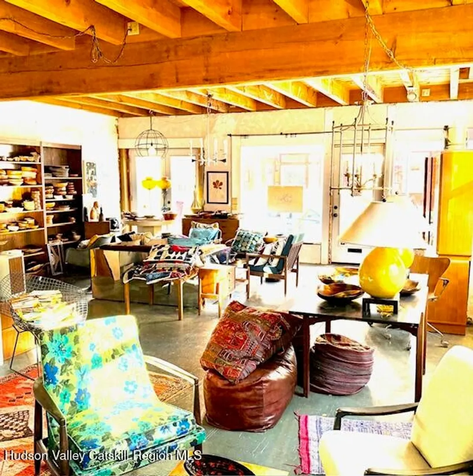
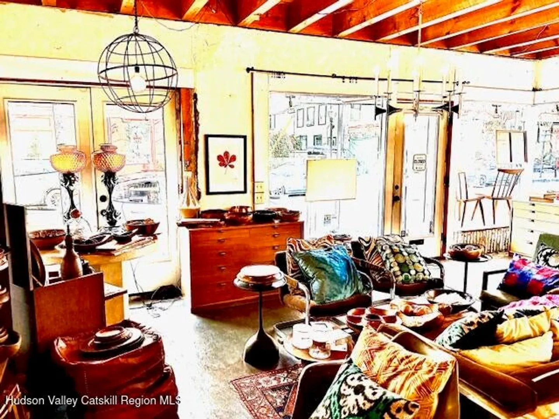
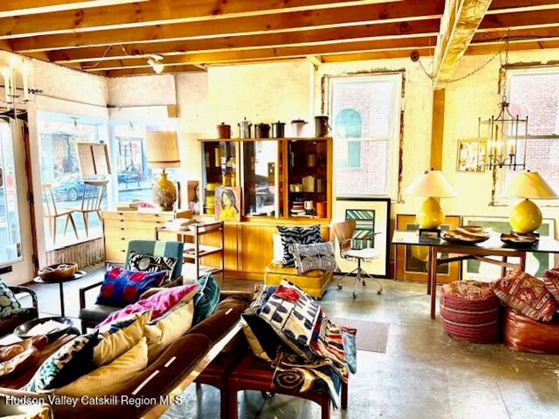
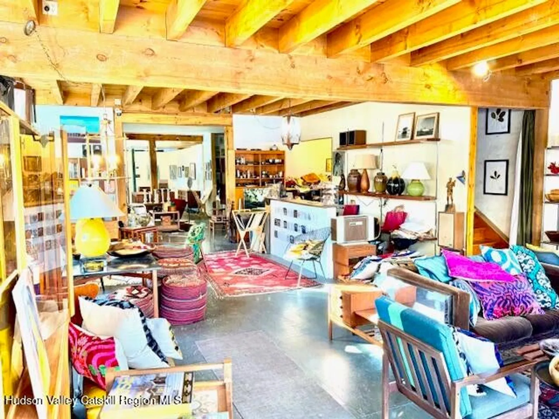
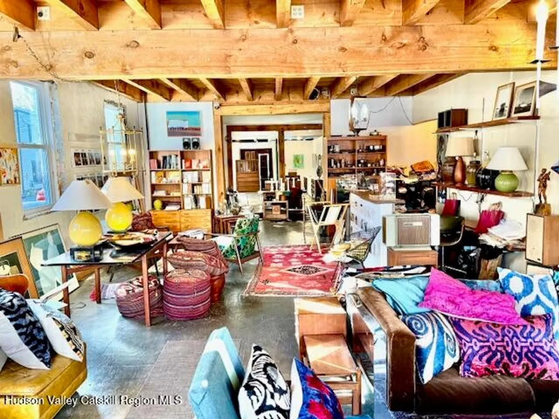
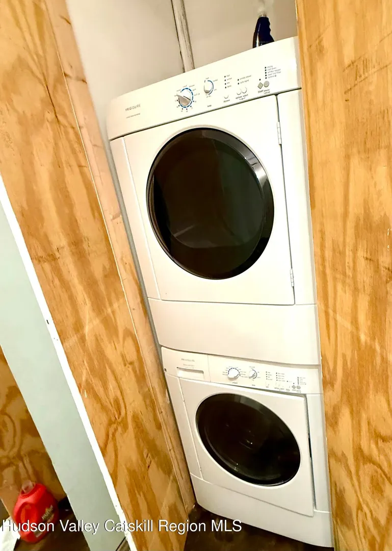
Property photography may be wide-angle, edited or seasonally dated. Verify current condition, inclusions and dimensions in person.
Additional residential context
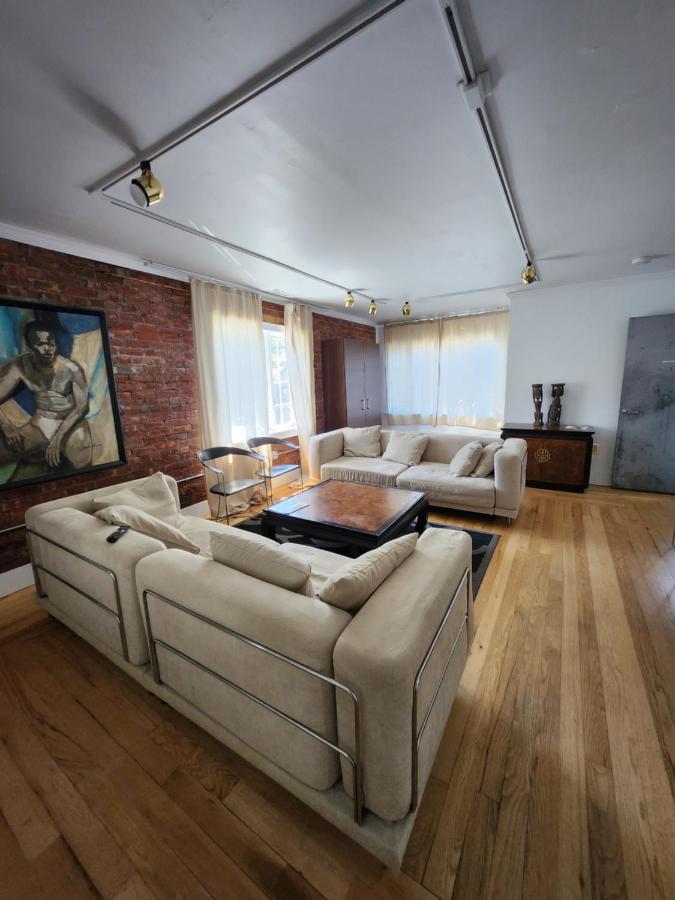
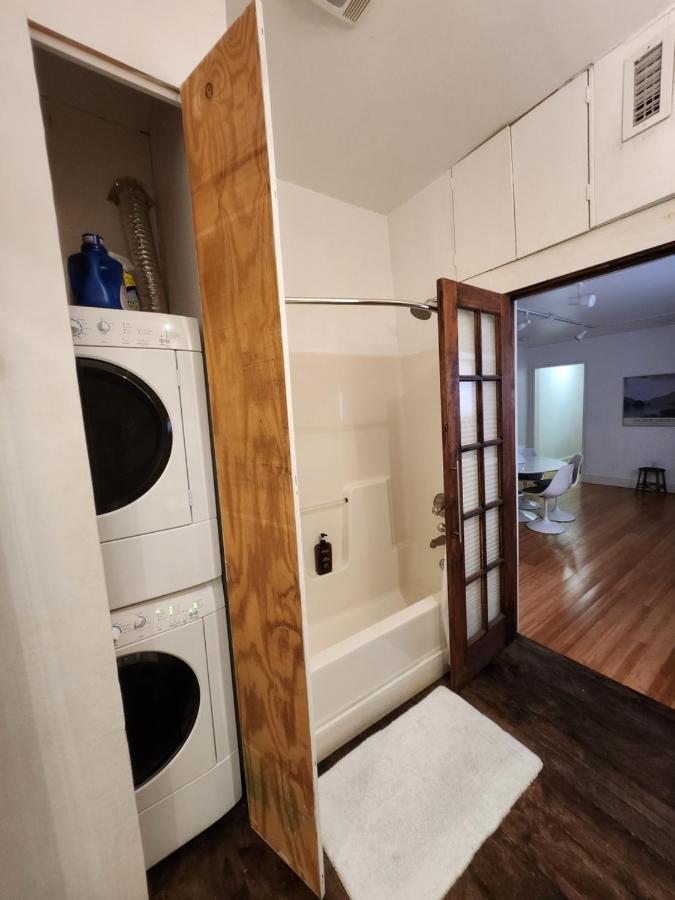
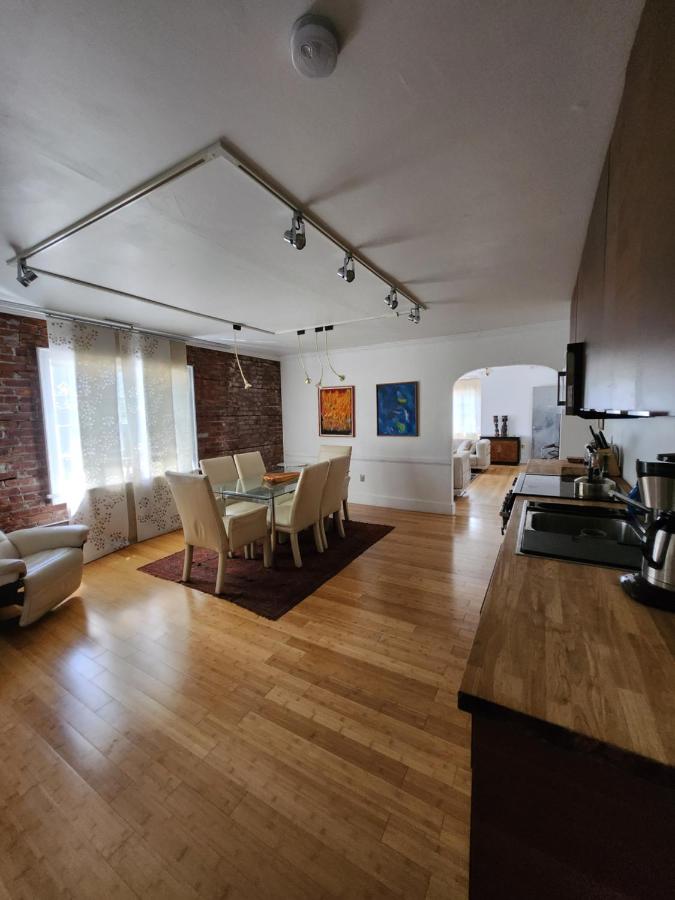
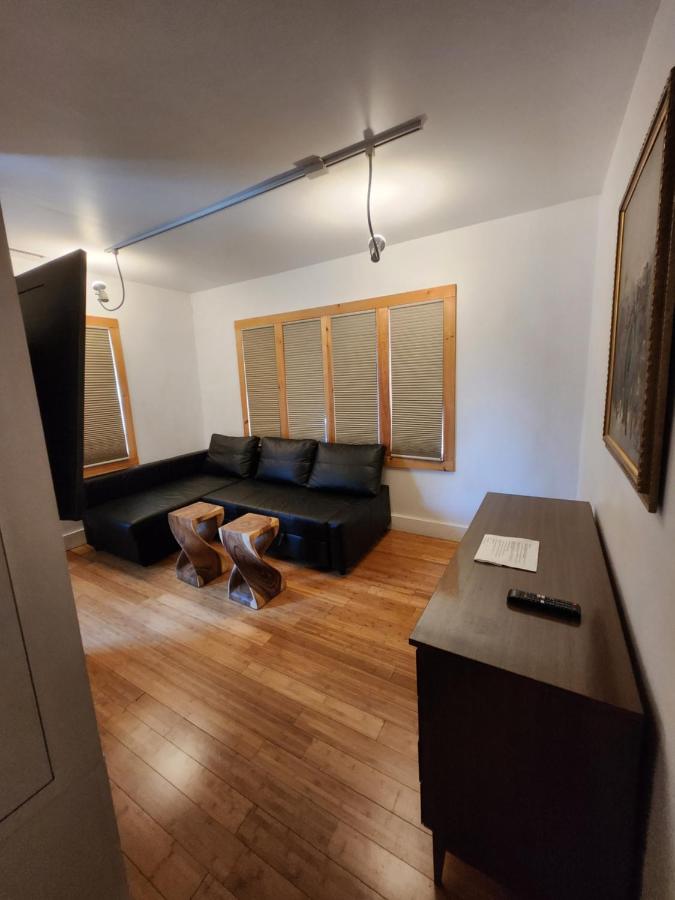
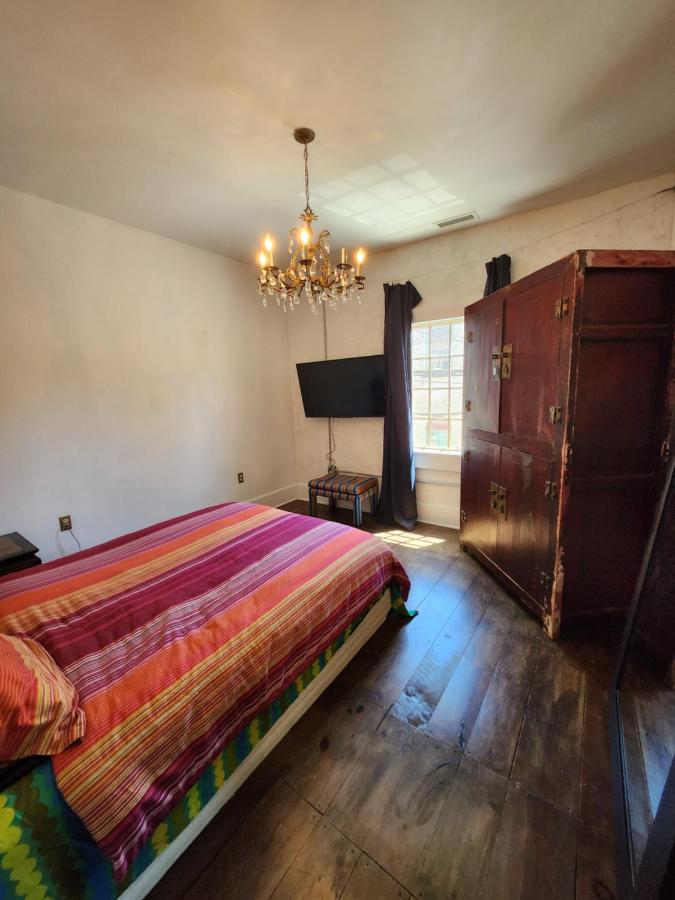
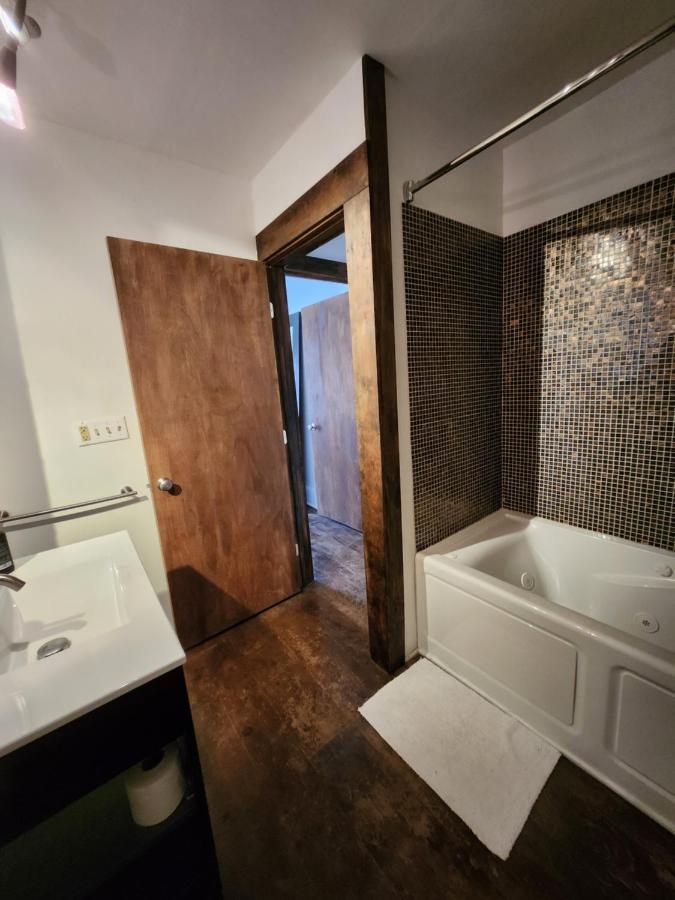
A historical exact-address accommodation listing adds residential context from a staged unit, showing living, bedroom, kitchen, bath, den and laundry areas.
Review the exact-address source →These may be historical, staged or from one unit only. Furniture and contents may not convey. Verify present condition, unit identity, operation and inclusions with the broker.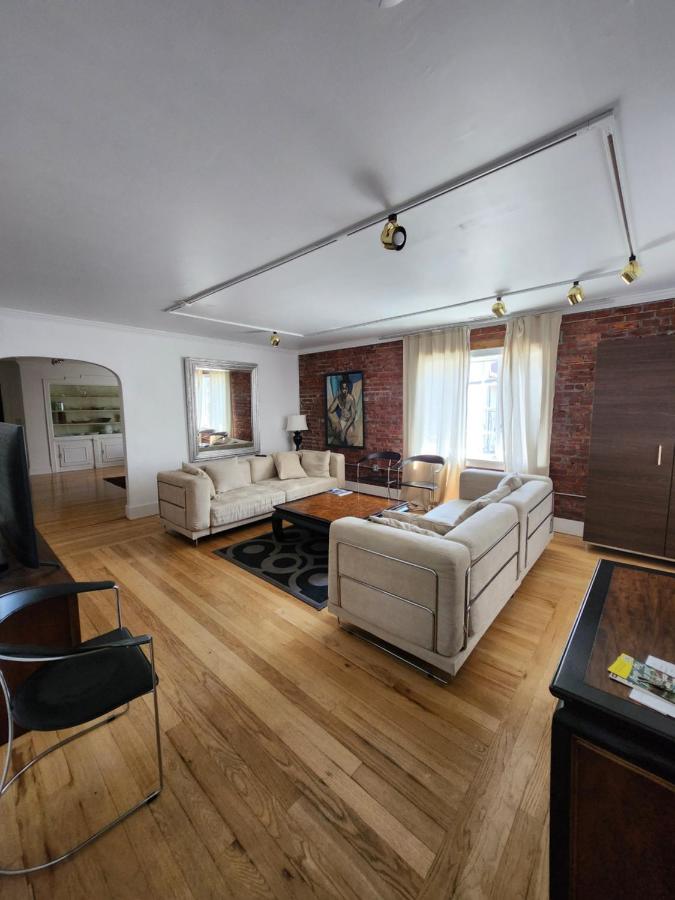
Move from interest to underwriting
Ask Alan which operating records, leases, plans and property documents are currently available so you can evaluate the commercial, residential and ancillary components together.
Email a structured document requestCurrent rent roll and occupancy
Commercial and residential leases
Short-term-rental operating history
Trailing utility and property expenses
Survey, floor plans and measurements
Certificates, permits and zoning records
Condition reports and disclosures
Status of any archived expansion plans
Reported property details
Public-record signals
These official-map findings help frame the opportunity; they do not replace a zoning opinion, survey, title review, insurance review, historic consultation or municipal confirmation.
Village mapping indicates B-1 Central Business District, whose stated purpose supports business and residential occupancy and a diversity of uses. Confirm every specific use and approval with the Village.
Read the B-1 purpose →The property is reported within the Main–Partition Streets Historic District, listed on the National Register in 1982. Confirm contributing status and any review requirements before alterations.
Open the district record →Available parcel and map references are not fully consistent on the applicable B / X designation. Buyers, lenders and insurers should confirm the current official determination for the parcel.
Check FEMA mapping →Location intelligence
The property sits within the walkable Saugerties Village core, surrounded by independent retail, dining, arts and civic destinations, near the Hudson River and Catskill foothills. Listing marketing cites year-round tourism, festivals, arts and HITS horse events as demand drivers.
Corner of Partition + Jane Streets
Main–Partition Streets Historic District context
Access via NYS Thruway Exit 20
Walkable business and dining district
Acquisition resources
Direct links to parcel tools, municipal planning, historic records, environmental mapping and sources that establish the address's commercial context.
Search parcel 18.263-2-21 for available assessment, mapping, boundary and environmental layers.
Open source →Confirm zoning, certificates, intended uses, permits and any alteration or expansion plans directly with the municipality.
Open source →Explore the federal record for the Main–Partition Streets Historic District and investigate applicable review requirements.
Open source →Check the latest official flood-hazard mapping for the address as part of environmental due diligence.
Open source →See the village directory entries associated with 92 Partition Street and explore nearby businesses.
Open source →Read the 2018 feature that included MOD Catskills at this address in a Hudson Valley antiques and design itinerary.
Open source →Private tours · Financials · Property documents
Ask about current availability, touring windows, leases, rental history, operating information, building documents and the status of any archived plans.
Licensed Associate Real Estate Broker · Andreassen Properties LLC · NY Lic. 10301215941
View Alan's professional profile →